$289,500
MLS 23979477
77, Rue de la Falaise
Gatineau (Hull) J8Z3N9
Gatineau (Hull) J8Z3N9
Apartment
Request a visit
DESCRIPTION
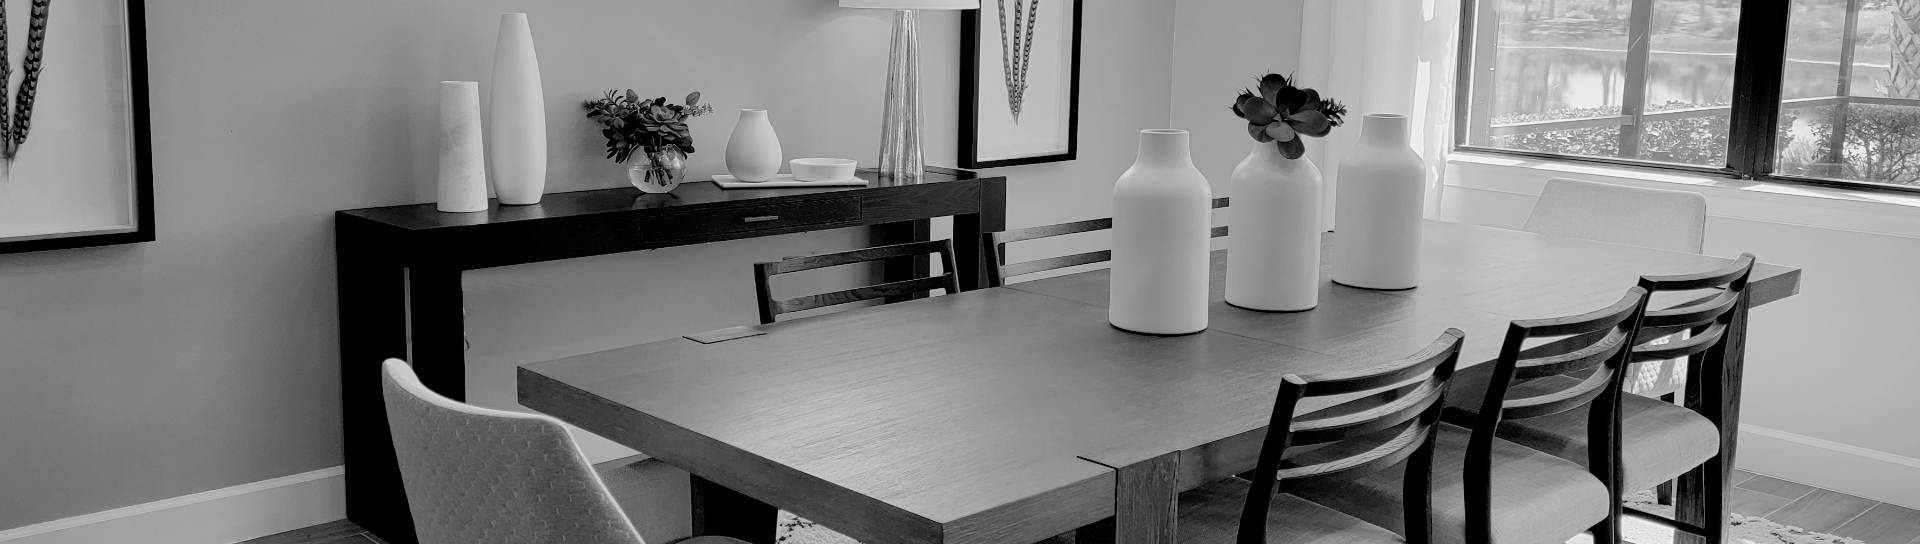
TURNKEY CONDO * SOUGHT-AFTER AREA: This meticulously maintained 2-bedroom condo features a bright, open-concept living area. ABSOLUTE COMFORT: Central heating/cooling with electric backup, gas fireplace, and a peaceful setting. PRIVATE OUTDOOR SPACE: Large garden-level terrace with no neighbors across the street; you'll only see the lush greenery of mature trees. IDEAL LOCATION: Close to schools and a 15-minute walk from Gatineau Park, a paradise for families and outdoor enthusiasts. MANAGEMENT: Excellent, quality and quiet neighborhood (no dogs). POSSESSION: Flexible. A haven of peace!
Addenda
Listing agent(s)
Sophia Daoust Whissel
Certified Residential Real Estate Broker AEO

Martin Séguin
Certified Residential and Commercial Real Estate Broker AEO

Details
Features
Property Type
Apartment
Construction Year:
2005
Building Type
Detached
Lot size
6.9 x 12.83 (m)
Superficie habitable :
88.5 mc2
Date de livraison prévue
-0001-11-30
Reprise
No
Date ou délai d’occup.
60 days
Driveway
Asphalt
Heating system
Air circulation
Available services
Heating energy
Electricity
Equipment available
Available services
Fire detector
Hearth stove
Gaz fireplace
Siding
Brick
Bathroom / Washroom
Separate shower
Basement
None
Parking (total)
Outdoor (1)
Sewage system
Municipal sewer
Landscaping
Land / Yard lined with hedges
Distinctive features
Wood
Landscaping
Landscape
Window type
Crank handle
Room details
| ROOMS | LEVEL | DIMENSIONS | FLOORING TYPE |
|---|---|---|---|
| Hallway | Ground floor | 6.0x4.3 P | |
| Living room | Ground floor | 12.0x11.3 P | |
| Dining room | Ground floor | 10.9x11.3 P | |
| Kitchen | Ground floor | 10.3x8.6 P | |
| Storage | Ground floor | 5.9x5.0 P | |
| Primary bedroom | Ground floor | 11.9x11.3 P | |
| Walk-in closet | Ground floor | 5.3x5.0 P | |
| Bedroom | Ground floor | 11.3x10.3 P | |
| Bathroom | Ground floor | 10.0x8.6 P |
Inclusions / Exclusions
Inclusions Refrigerator, stove, dishwasher, washer, dryer. Furnace, water heater, air conditioning unit. Alarm system. Parking #3. Shed #3.
Exlcusions
Exlcusions
Evaluation, taxes and expenses
Year: 2026
Lot:$63,800
Building:$181,900
TOTAL : $245,700
Lot:$63,800
Building:$181,900
TOTAL : $245,700
Annual Taxes
Municipal Evaluation
TOTAL : $2,286
Municipal Evaluation
| Municipal Taxes | $2,122 (2026) |
| School taxes | $164 (2025) |
| Energy cost | $928 |
| Co-ownership fees | $2,700 |
Calculation of mortgage payments
Down payment
Financial Details
Taxe de bienvenue (estimé)
0
Capital total payé:
0
Total interest paid
0
Mortgage balance
0