$450,000
MLS 15811934
6, Rue Martel
Gatineau (Aylmer) J9H1S5
Gatineau (Aylmer) J9H1S5
Apartment
Request a visit
DESCRIPTION
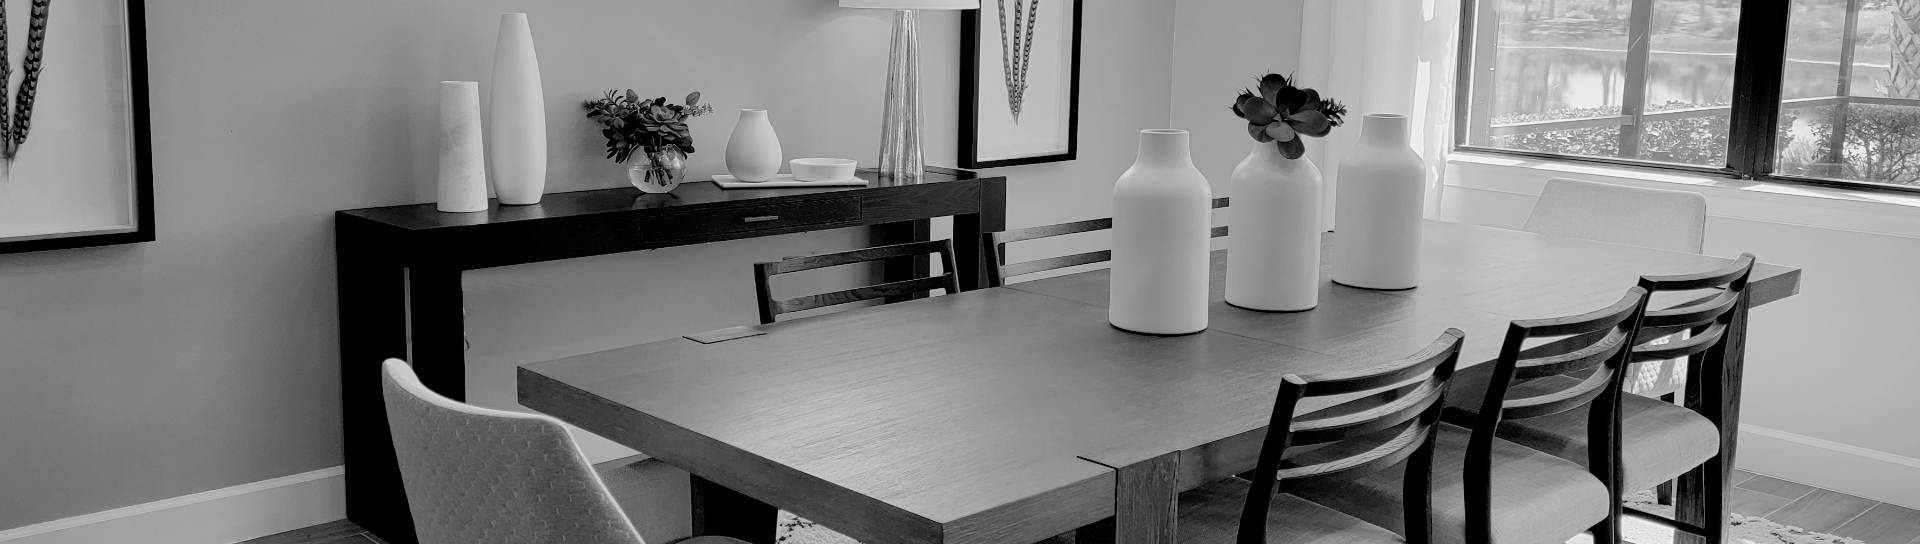
Impeccable! This magnificent, high-end condo, certified Novoclimat, features an open-concept layout and generous south-facing windows, providing abundant natural light. Spotlessly clean, this property has been meticulously maintained. The spacious master bedroom, complete with a walk-in closet, is adjacent to a stunning ensuite bathroom. Ideally located just 10 minutes from Ottawa, this condo combines comfort, tranquility, and proximity to all amenities. A short walk from the Ottawa River, the bike path, and Madore Park, it offers an exceptional living environment for nature and outdoor enthusiasts. A rare opportunity not to be missed!
Addenda
Listing agent(s)
Sophia Daoust Whissel
Certified Residential Real Estate Broker AEO

Martin Séguin
Certified Residential and Commercial Real Estate Broker AEO

Details
Features
Property Type
Apartment
Construction Year:
2013
Building Type
Semi-detached
Superficie habitable :
98.4 mc2
Date de livraison prévue
-0001-11-30
Reprise
No
Date ou délai d’occup.
90 days
Driveway
Asphalt
Rental appliances
Water heater (1)
Heating system
Hot water
(81)
Heating energy
Natural gas
Equipment available
Central vacuum cleaner system installation
Available services
Fire detector
Equipment available
Ventilation system
Hearth stove
Gaz fireplace
Siding
Brick
Bathroom / Washroom
Adjoining to primary bedroom
Basement
None
Parking (total)
Outdoor (1)
Sewage system
Municipal sewer
Landscaping
Landscape
Window type
Crank handle
View
Water front
Room details
| ROOMS | LEVEL | DIMENSIONS | FLOORING TYPE |
|---|---|---|---|
| Hallway | 2nd floor | 6.6x3.9 P | |
| Living room | 2nd floor | 12.0x10.3 P | |
| Dining room | 2nd floor | 16.0x8.9 P | |
| Kitchen | 2nd floor | 12.0x7.3 P | |
| Other | 2nd floor | 6.6x3.3 P | |
| Primary bedroom | 2nd floor | 14.9x11.0 P | |
| Bedroom | 2nd floor | 11.0x9.9 P | |
| Bathroom | 2nd floor | 19.9x9.3 P |
Inclusions / Exclusions
Inclusions Bar fridge and dishwasher. An outdoor shed. Parking.
Exlcusions Tenant appliances: stove, refrigerator, washer, dryer.
Exlcusions Tenant appliances: stove, refrigerator, washer, dryer.
Evaluation, taxes and expenses
Year: 2026
Lot:$80,500
Building:$347,400
TOTAL : $427,900
Lot:$80,500
Building:$347,400
TOTAL : $427,900
Annual Taxes
Municipal Evaluation
TOTAL : $4,348
Municipal Evaluation
| Municipal Taxes | $4,050 (2026) |
| School taxes | $298 (2025) |
| Co-ownership fees | $5,184 |
Calculation of mortgage payments
Down payment
Financial Details
Taxe de bienvenue (estimé)
0
Capital total payé:
0
Total interest paid
0
Mortgage balance
0