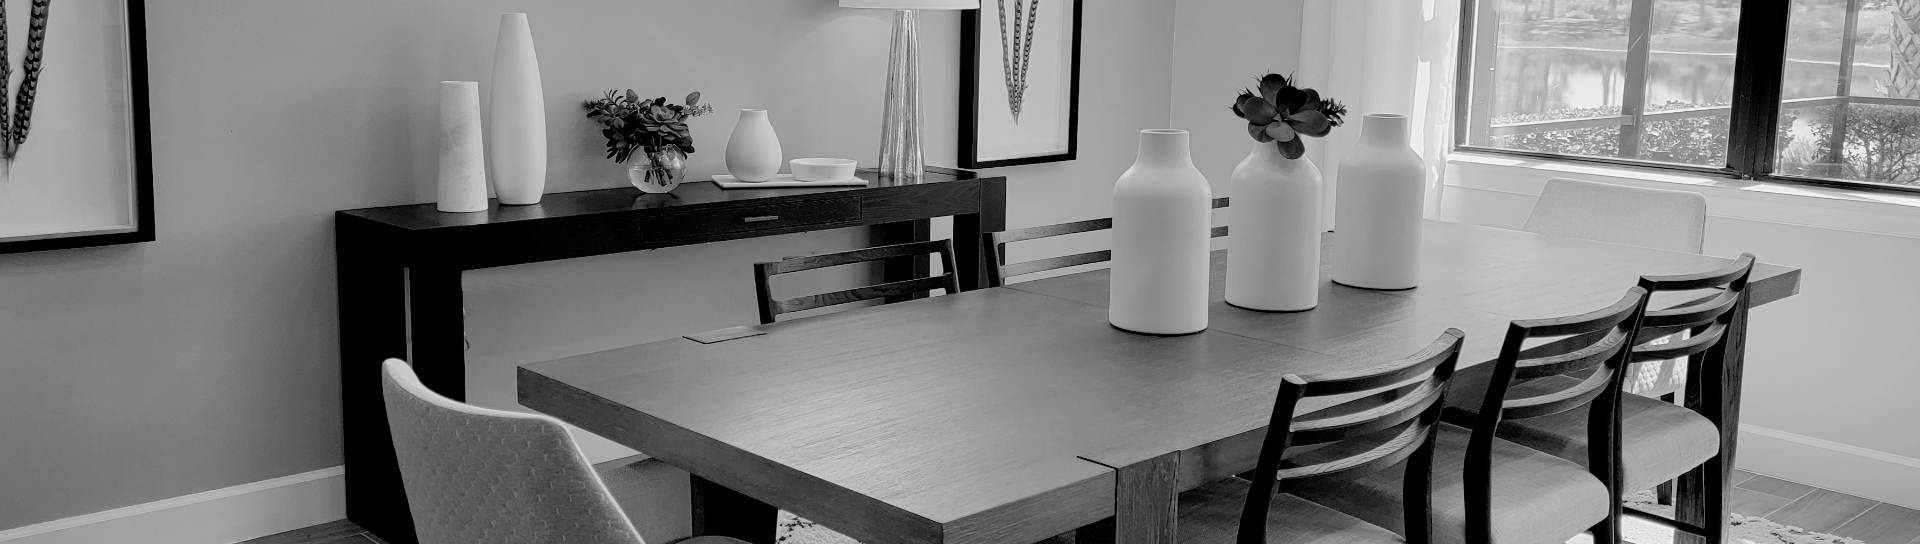
$769,900
MLS 13702030
31, Rue Hawthorne
Gatineau (Aylmer) J9H3Y2
Gatineau (Aylmer) J9H3Y2
Bungalow
Request a visit
DESCRIPTION
EXCEPTIONAL HOME, rare, refined, and entirely designed for stress-free living in an exceptional setting. Turnkey and impeccably maintained, in the heart of the prestigious Wychwood sector, near the Ottawa River, far from the flood zone. Bright, airy spaces, heated floors, a warm ambiance, elegance, comfort, and serenity. A true haven of peace in nature, close to all amenities. Built with remarkable attention to detail, it offers high-end materials, a steel roof, a heated garage, and a low-maintenance landscaped yard, designed for a practical, comfortable, and carefree lifestyle.
Addenda
Listing agent(s)

Details
Features
Property Type
Bungalow
Construction Year:
2004
Building Type
Detached
Lot size
28 x 80 (p)
Superficie habitable :
1600 pc2
Date de livraison prévue
-0001-11-30
Reprise
No
Date ou délai d’occup.
90 days
Landscaping
Patio
Heating system
Electric baseboard units
Heating energy
Electricity
Equipment available
Central vacuum cleaner system installation
Available services
Fire detector
Equipment available
Ventilation system
Foundation
Concrete
Basement foundation
Concrete slab on the ground
Hearth stove
Pellet fireplace
Siding
Wood
Bathroom / Washroom
Adjoining to primary bedroom
Basement
6 feet and over
Parking (total)
Outdoor (4)
Sewage system
Municipal sewer
Landscaping
Fenced
Distinctive features
Wood
Landscaping
Landscape
Window type
Crank handle
Room details
| ROOMS | LEVEL | DIMENSIONS | FLOORING TYPE |
|---|---|---|---|
| Hallway | Ground floor | 13.7x8.9 P | |
| Other | Ground floor | 11.3x5.7 P | |
| Living room | Ground floor | 19.3x16 P | |
| Dining room | Ground floor | 11.11x11.8 P | |
| Kitchen | Ground floor | 13.7x11 P | |
| Primary bedroom | Ground floor | 13.8x12 P | |
| Bathroom | Ground floor | 6.4x5.3 P | |
| Walk-in closet | Ground floor | 6.10x6.4 P | |
| Bedroom | Ground floor | 13.5x11.7 P | |
| Bathroom | Ground floor | 15.7x7.4 P | |
| Other | Ground floor | 24.4x3 P | |
| Family room | Basement | 19.8x17.6 P | |
| Washroom | Basement | 6x4.9 P | |
| Laundry room | Basement | 12.9x8.10 P | |
| Storage | Basement | 7x3 P |
Inclusions / Exclusions
Inclusions Stove, dishwasher, refrigerator, washer-dryer, heat pumps (2), shed, outdoor fountain, garage shelves, indoor and outdoor electrical fixtures, blinds, curtains, poles, decorative canoe, bedroom wardrobe, water heater, Murphy bed, garage door opener, gener
Exlcusions Personal belongings, all furniture, storage unit in the dining room, all garden furniture, BBQ,
Exlcusions Personal belongings, all furniture, storage unit in the dining room, all garden furniture, BBQ,
Evaluation, taxes and expenses
Year: 2026
Lot:$282,200
Building:$473,000
TOTAL : $755,200
Lot:$282,200
Building:$473,000
TOTAL : $755,200
Annual Taxes
Municipal Evaluation
TOTAL : $6,401
Municipal Evaluation
| Municipal Taxes | $5,874 (2026) |
| School taxes | $527 (2026) |
| Energy cost | $4,681 |
Calculation of mortgage payments
Down payment
Financial Details
Taxe de bienvenue (estimé)
0
Capital total payé:
0
Total interest paid
0
Mortgage balance
0